PRACTICE
We work from the place, not from a preconceived form. Before drawing anything, we read the site as a living system: its history, its ecology, the people who use it, the economy that moves it and what it lacks. That reading shapes the program, the uses and the feasibility of the project, and only then the design decisions.
We move between architecture and real estate development. We design housing, mixed-use and office buildings; educational, cultural and community architecture; rehabilitation and interiors. In almost every case the project has to work as a business, and we don't see a contradiction in that: profitability is a condition, not the goal. A building that can't sustain itself financially regenerates nothing.
What we look for is that each project leaves something more than square meters. At TL3, in Atizapán, our analysis of the area showed that the people who work there had nowhere to eat; the project includes a dining hall designed to fill that gap and become a meeting point. At California 16, in Coyoacán, the reconstruction project after the 2017 earthquakes was developed with the residents themselves, so that what got rebuilt was both the building and the relationships between them.
That's why we measure a project by the relationships it makes possible and the capacities it leaves in the place, not just by the built object. To get there, we work from the earliest stages with a network of specialists in structure, building systems, landscape, costs and finance, while decisions are still cheap to make and can change a lot.
How we work
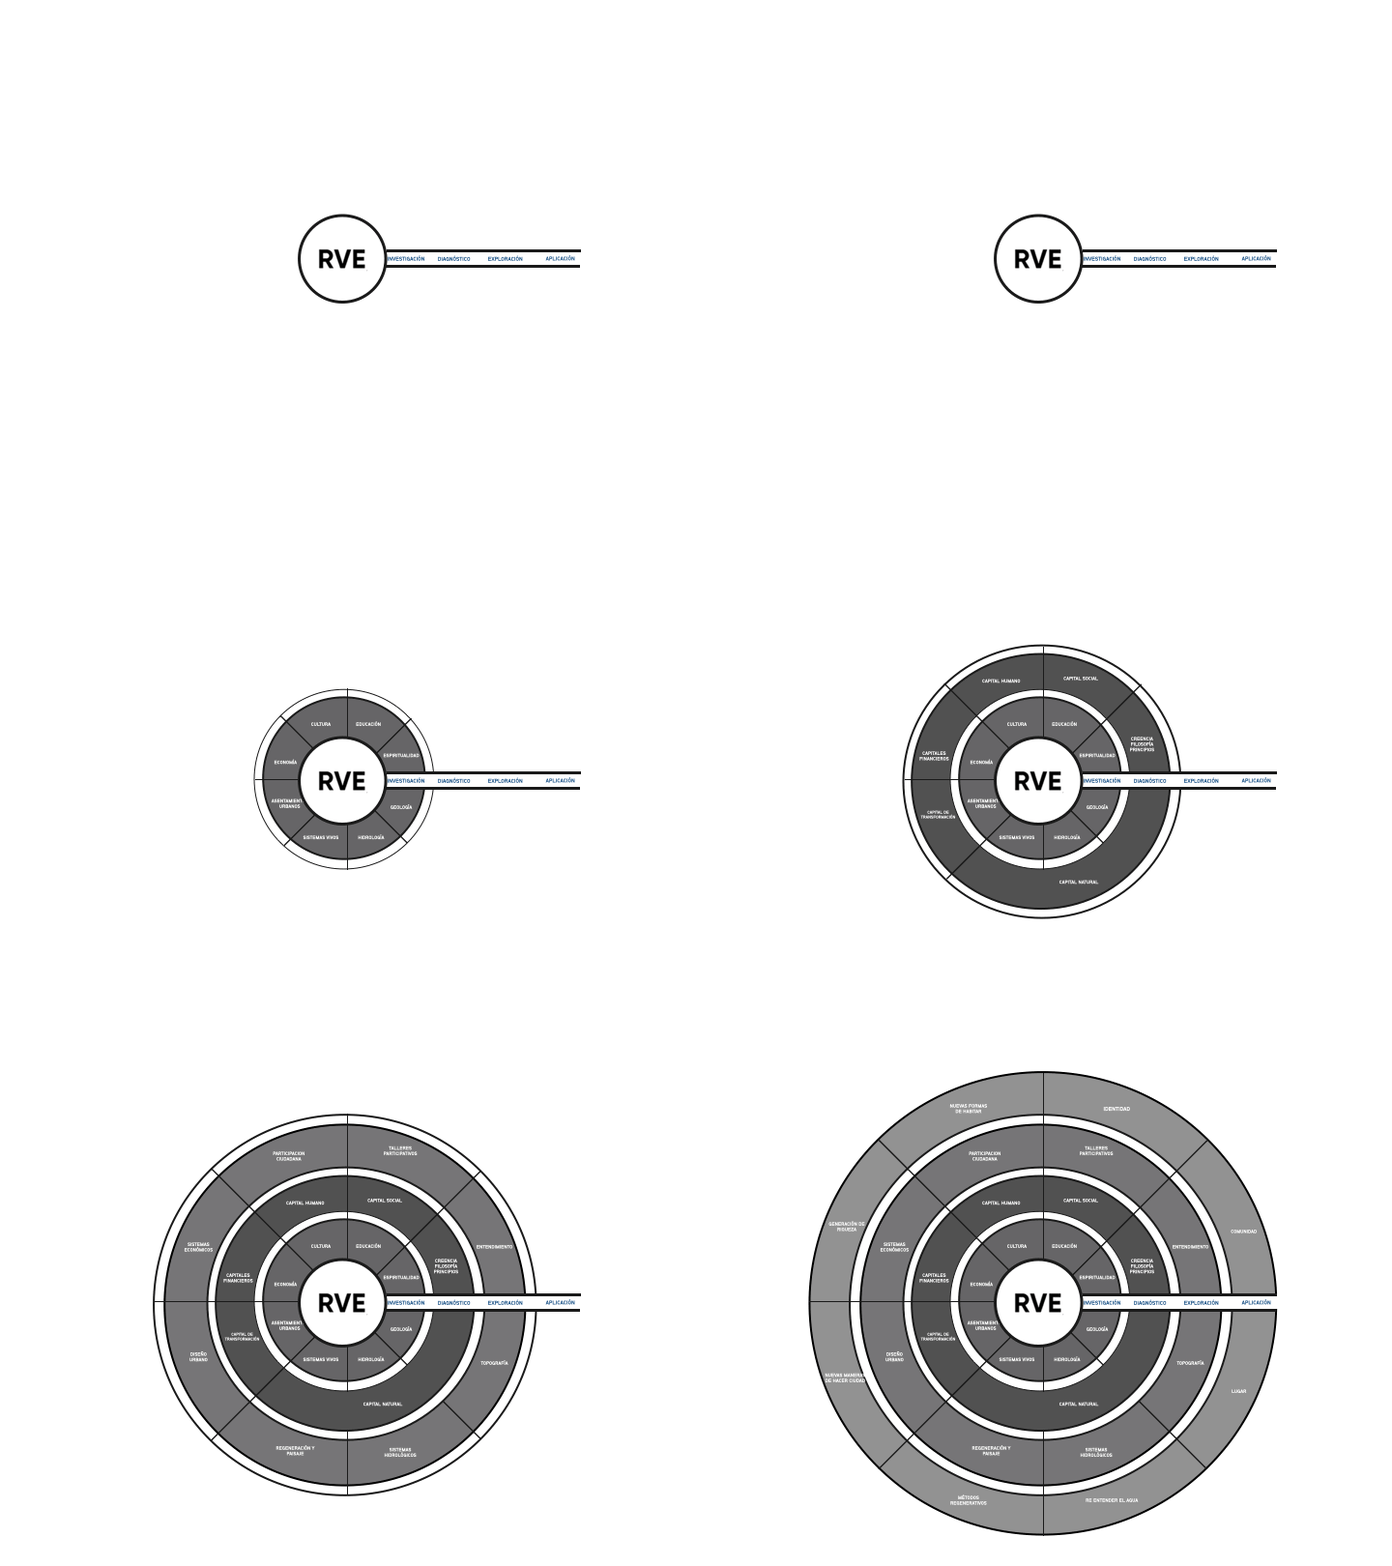
We start from the story of place and regenerative design, following Bill Reed and Carol Sanford: reading the territory as a system of relationships, with its history, ecology, economy and community, to find the potential the project can activate.
The work moves in four steps. We study the place as a living system, diagnose its gaps and capacities, explore scenarios and judge them by what they contribute to the place, and apply the spatial and programmatic strategies that leave lasting capacities in place.
We test every proposal against three questions: what role it plays in its ecological and social context, what it does for the wellbeing and identity of the people who use it, and how much the community takes part in its transformation. At Castillo, in Tijuana, the question was how housing could halt the decline of a downtown avenue; at Kuha, in Playa del Carmen, how a shared space could become the center of daily life.
We aren't only trying to reduce impacts, which is what sustainability proposes, but to make each project leave the place better able to keep evolving. These ideas are developed in full in our Theoretical Framework.